Architectural Philosophy

A Dialogue with the Harbour

The architecture of Tastedining Room is conceived as a conversation with the Australian waterfront, where light, water, and stone meet in quiet luxury. The building's orientation maximises northern light and harbour views, while floor-to-ceiling glazing dissolves the boundary between interior and exterior. The palette draws from sun-bleached limestone and deep marine tones, creating an environment that feels both timeless and contemporary.

Every surface is chosen for its tactile quality and longevity. Italian travertine cladding with natural veining anchors the space, while natural timber joinery in warm oak and walnut adds depth. Hand-finished brass details patina gracefully, ensuring the interior matures with character.

Luxury here is not ostentation but a profound sense of calm, achieved through proportion, light, and acoustic balance.

Signature Materials

The Tactile Language of the Interior

Italian Travertine

The travertine's warm ivory tones and organic veining anchor the space, evoking sun-bleached coastal cliffs. Sourced from quarries in Tuscany, it is used for flooring, feature walls, and bar counters, with a honed finish for a soft, matte appearance.

Natural Timber Joinery

Warm oak and walnut joinery adds depth and acoustic warmth, contrasting with the cool stone. Custom-crafted by Australian furniture makers, it is used for wall panelling, shelving, and booth seating, finished with natural oils to enhance grain.

Panoramic Glazing

Expansive windows frame the harbour and flood the interior with changing daylight, connecting guests to the waterfront. Low-iron glass ensures clarity and thermal performance, while slim steel frames maximise views and automated blinds control sunset glare.

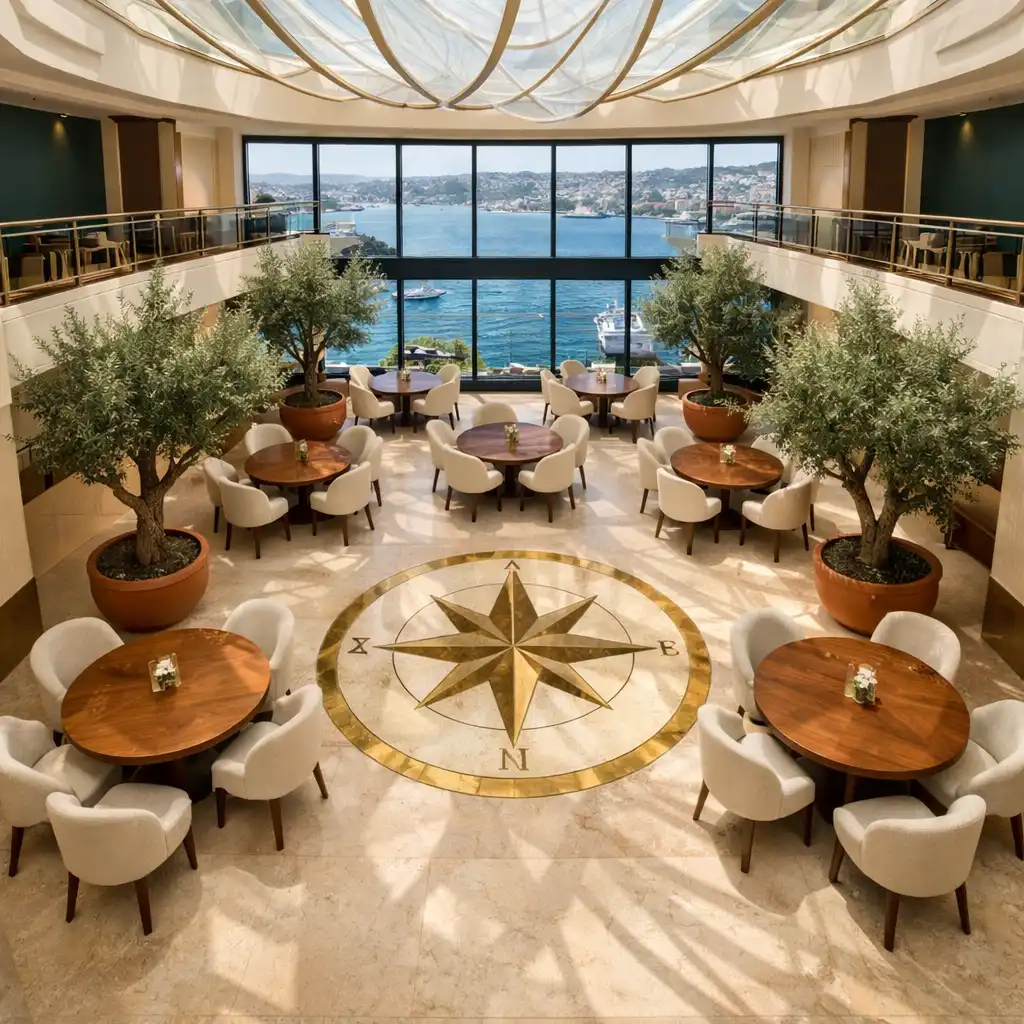
The Grand Sunlit Atrium with a sculptural skylight, travertine floor, and round walnut tables
The Grand Sunlit Atrium

The Grand Sunlit Atrium

A Cathedral of Light

The atrium is the heart of the restaurant, a double-height space crowned by a sculptural skylight that washes the room in natural light. The skylight features integrated UV-filtering glass, while the travertine floor includes an inlaid brass compass rose. Live olive trees in oversized terracotta planters add organic warmth.

Tables are arranged to preserve sightlines to the water, with generous spacing for privacy and service flow. Custom round tables in walnut with leather insets are paired with chairs upholstered in ivory bouclé, and table spacing of at least 1.8 metres ensures a serene dining experience.

The Sommelier Vault

A Subterranean Sanctuary

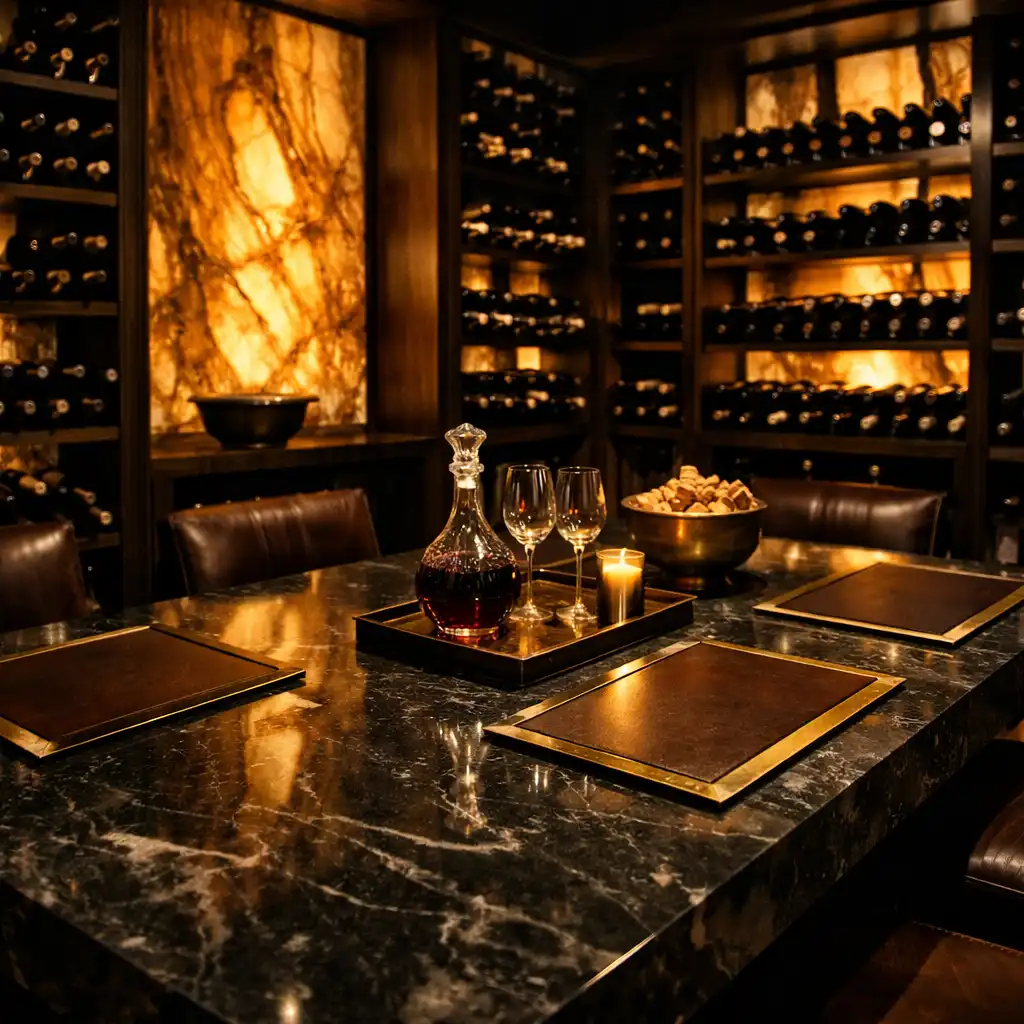
Descend into the Sommelier Vault, a climate-controlled cellar wrapped in dark timber and softly lit to showcase rare vintages. Temperature is maintained at 14°C with 70% humidity, while walls are lined with blackbutt timber shelving and backlit onyx panels glow behind the wine display.

A small tasting table of polished stone allows guests to sample selections under the guidance of the head sommelier. Seating for up to six guests is complemented by custom brass and leather tasting mats and acoustic panelling for intimate conversation.

The Sommelier Vault with dark timber shelving, backlit onyx panels, and a polished stone tasting table
The Sommelier Vault
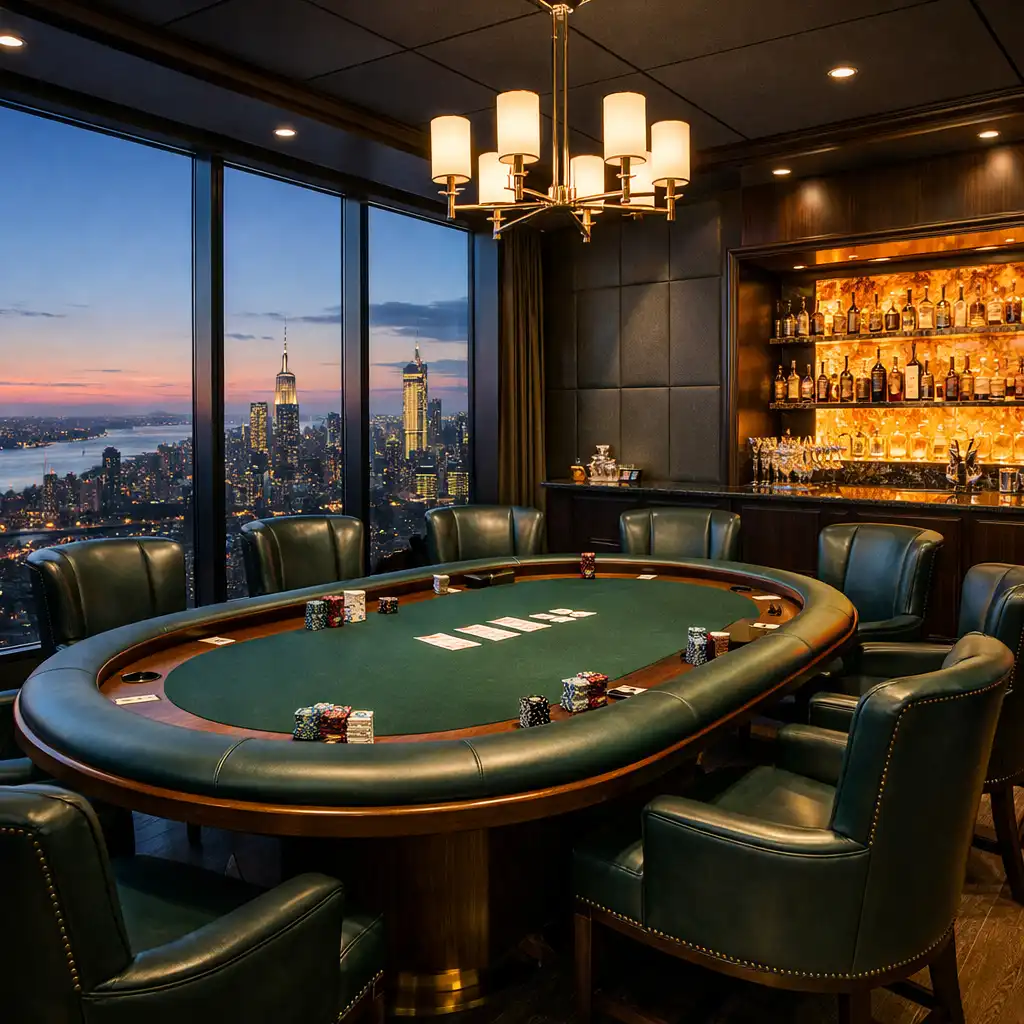
The Penthouse Gaming Salon with panoramic city views, a walnut gaming table, and a private bar
The Penthouse Gaming Salon

The Penthouse Gaming Salon

Elevated Exclusivity

The Penthouse Gaming Salon occupies the top floor, offering panoramic harbour views and a discreet environment for private poker and casino games. Soundproofed walls and acoustic ceiling tiles ensure confidentiality, while custom gaming tables in walnut with leather rails and a private bar with backlit amber glass complete the setting.

Floor-to-ceiling windows wrap the salon, allowing guests to enjoy the city skyline while maintaining complete privacy. One-way glass provides daytime discretion, automated blackout blinds prepare the room for evening sessions, and an outdoor terrace offers seating for breaks.

Acoustic Serenity

The Science of Quiet

Acoustic comfort is engineered through a combination of absorptive materials and spatial planning, ensuring conversations remain private and the room never feels noisy. Perforated timber ceiling panels with acoustic backing, wool carpet in dining areas, and fabric wall panels in booth seating zones work together to dampen sound.

Different areas have tailored acoustic treatments: the atrium is lively but controlled, while the vault and salon are near-silent. The atrium maintains moderate reverberation for a vibrant feel, the vault uses heavy absorption for intimate tastings, and the salon features sound isolation for confidential gaming.

Private Entrances & VIP Booths

Discreet Arrival and Exclusive Seating

VIP guests can enter through a private lobby with direct lift access to the dining floor and gaming salon, bypassing the main entrance. A dedicated concierge greets guests at the private entrance, and a secure lift with keycard access leads directly to the Penthouse Gaming Salon.

Booths are arranged along the perimeter with high backs and sheer curtains, creating semi-private dining rooms within the atrium. Booths seat 4-8 guests, curtains can be drawn for full privacy, and each booth has a dedicated service call button.

Private Entrance
Secure Lift
Booth 1
Booth 2
Booth 3
Booth 4

Reserve Your Visit

The best way to appreciate the architecture is to dine with us. Reserve a table or enquire about a private event.

Phone: +61 483 149 605